Design
From concept stage to final drawings.
I am a professional architect working across residential, commercial, educational and industrial projects—from concept to site.

01 / Work
Selected portfolio
Due to company intellectual property restrictions, not all project images or documentation can be shared.
02 / Experience
Scope of practice
From concept stage to final drawings.
Full-set construction documentation and drawing packages.
Site visits and meetings with clients to understand their design needs, from residential to commercial.
Construction-site inspections and meetings with building contractors.
Discussions and feasibility planning for commercial, residential, industrial and precinct developments across the Garden Route, Cape Town industrial areas and Klapmuts.
Design work in the Stellenbosch wine district, including projects at Vergenoegd and Hazendal such as a ceremonial building, restaurant and gallery extension.
Kitchen extension and bonsai garden showcase structure for the Stellenbosch Botanical Gardens.
Logistics and warehousing projects in Cape Town and Klapmuts, including design, planning approvals, technical documentation, service coordination and site inspections.
Greenwood Bay School in Plettenberg Bay: a new school hall, classroom building, and additions and renovations across the campus.
An office building in Paarl shaped by heritage considerations, and a distinctive multi-residential development in Durbanville.
Notable built works
Project Architect
A 400 sqm luxury modern residence situated on a slope within Oubaai Estate and thoughtfully integrated into the landscape.
Project Architect
A new workshop and restaurant addition designed to protect and complement the sensitive bonsai tree biome.
Project Architect
A new school hall, classroom building and campus additions that modernise the school while preserving its identity.
Project Architect
A contemporary warehouse and office facility supporting the regional agricultural industry and a new precinct in Klapmuts.
Assistant Project Architect
A flagship automotive facility combining modern design with functional operational efficiency.
Project Architect
An open, inviting structure that enhances visitor experiences and complements the wine farm.
Project Architect
A ceremonial space reflecting the heritage and character of the Vergenoegd estate.
Project Architect
Design and construction documentation for a mixed-use building developed in response to its heritage context.
03 / Profile
About Franco
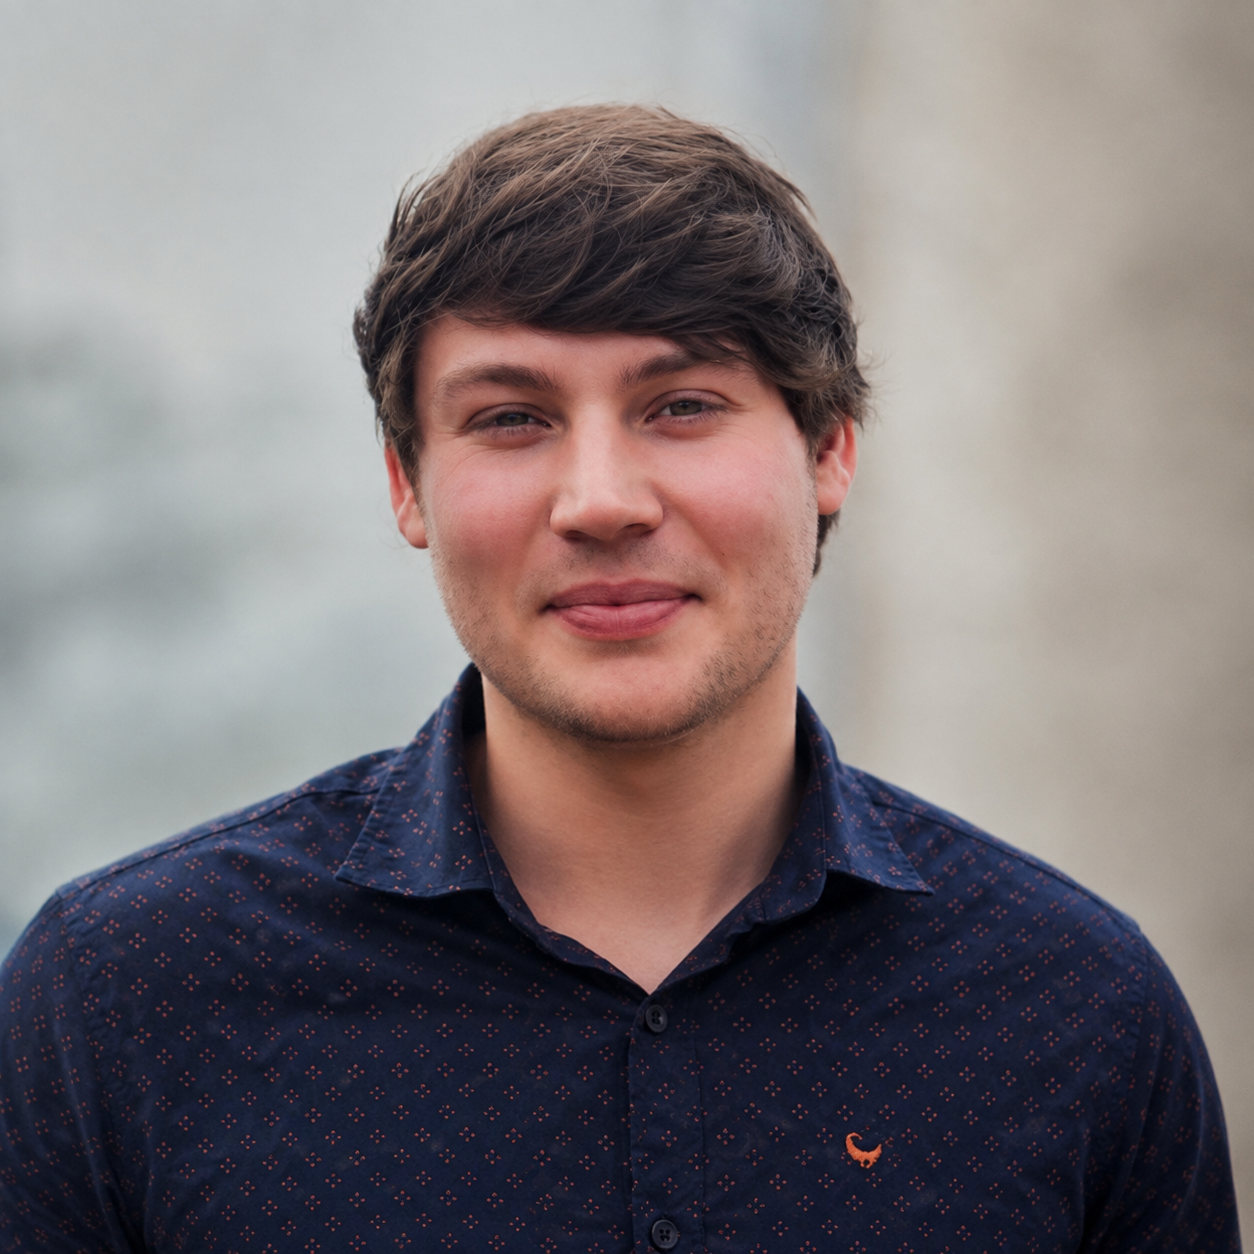
I am a 31-year-old architect who grew up in Stellenbosch, a place whose landscape, heritage, and strong sense of community deeply shaped my appreciation for the built environment.
I have always had a deep passion for the art of creating and design. I pursue architecture not simply as a profession, but as a calling—a discipline that allows me to express ideas in ways that add tangible value to society, from small-scale interventions to complex commercial developments. My goal is to make a visible and meaningful impact on the built environment and the communities it serves, building a career that is both worthwhile and rewarding.
My interest in architecture stems from a strong curiosity about the intersection of art and engineering—the ability to translate abstract ideas into functional, enduring spaces. I am particularly energised by the challenges and constraints within projects; I see them not as limitations, but as catalysts for innovative and thoughtful solutions.
In addition to my passion for design, I have developed a strong interest in the business side of architecture. I am deeply engaged in client relationships, fee structuring, financial performance, and company cashflow management. I actively pursue the systemisation and optimisation of internal processes to improve efficiency—with the clear intention of creating more space and freedom for meaningful design work. I believe that strong business foundations enable stronger architecture.
I would describe myself as confident, optimistic, enthusiastic, and creative. I thrive in environments that challenge me and push me to grow. I am adaptable, driven, and committed to continuous learning. I believe my combination of design sensitivity, technical competence, business awareness, and dedication to the profession would allow me to contribute meaningful value to your team while continuing to develop as an architectural professional.
Understand the vision, constraints and objectives before shaping the response.
Creative work should remain financially responsible from concept to completion.
Accountability, trust and proactive resolution strengthen every project.
Clear workflows create space for design, strategy and better outcomes.
Shared knowledge and complementary skills elevate the entire practice.
Trust across clients, consultants and contractors matters.
04 / CV
Professional record
Professional Project Architect
Candidate Architect
Candidate Architect
Candidate Architect
Draughtsman
HyperionDev / Stellenbosch University
Professional registration
University of the Free State
University of the Free State
University of the Free State
Paul Roos Gymnasium
Additional study includes Harvard CS50P, digital painting, real-time visualization, cinematography, 3D printing, and emerging BIM automation workflows.
05 / Contact
Somerset West
South Africa